The Tamarack “Dover” That Basically Solves Family Life (and Then Adds a Hot Tub)
Tucked at the end of a quiet cul-de-sac, this Tamarack “Dover” model in Kingston’s west end is the kind of home that quietly says, “Yes, you can have space, style, and sanity all at once.” Backing onto a park walk and just steps from west end amenities, it manages to feel tucked away while still keeping life conveniently close.
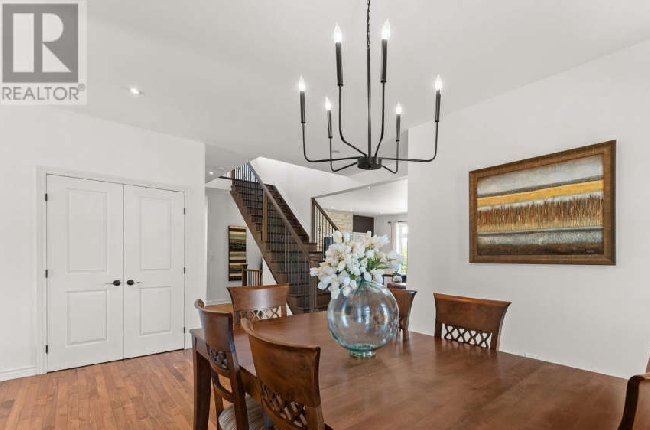
Inside, over 3,500 sq. ft. of thoughtfully designed living space unfolds with a natural flow that actually works for real life. A covered front porch sets the tone before you even step inside, where a private office with French doors (Zoom calls just got an upgrade) and a formal dining room add a touch of polish. The open-concept kitchen and great room steal the spotlight though, with oversized windows flooding the space with light, a large island ready for everything from pancake Sundays to late-night snack diplomacy, and a stone-accented fireplace that anchors it all with cozy confidence.
Upstairs, the layout keeps things practical but polished: a spacious laundry room where you won’t need to navigate laundry like an obstacle course, three generous bedrooms, and a primary suite that leans fully into relaxation with a walk-in closet and a 5-piece ensuite featuring a deep soaker tub and double vanity—aka the “do not disturb” zone you’ve earned.
Downstairs, the fully finished lower level keeps the flexibility going with a fifth bedroom or gym, a full bathroom, a large rec room, and storage space for all the things you swear you’ll sort later. And then there’s the backyard—professionally designed for maximum enjoyment—with stone patios, raised garden beds, full fencing, and a covered gazebo housing an eight-person hot tub. It’s less “backyard” and more “private resort that also handles Tuesday nights.”
Click here for the full listing