Cul-de-Sac, Chef’s Kitchen & Suite: This Bungalow Has Entertaining Down to an Art
If luxury had a quiet little address, this might be it. Tucked at the end of a peaceful cul-de-sac, this high-end all-brick bungalow pairs beautiful landscaping with a double-wide paved driveway, two-car attached garage and even an irrigation system—because the lawn deserves to live its best life, too.
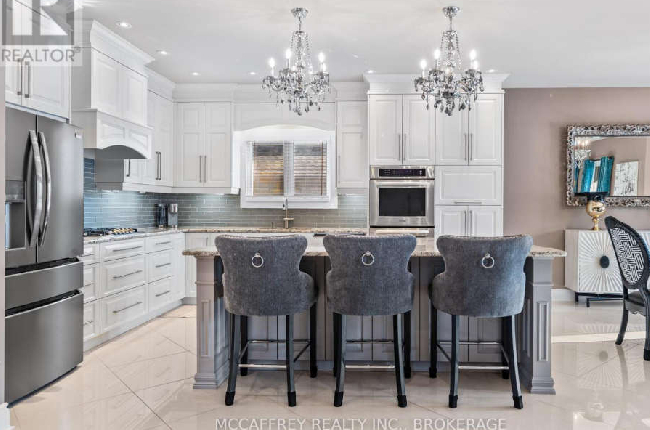
Inside, the bright and airy layout makes an immediate impression with 9-foot ceilings and gorgeous oversized white tile flooring throughout the renovated main level. The chef-inspired kitchen is the undeniable showstopper, featuring a massive granite-topped island, built-in appliances, clever sliding cupboard drawers and a hidden microwave. In other words, this kitchen has thought of everything. The dining room opens through patio doors to the fully fenced backyard, while the sunken living room gives everyone plenty of space to gather.
The main floor also offers a dedicated office, multiple bedrooms, convenient laundry, a stunning primary retreat with walk-in closet and 4-piece ensuite, plus a stylish gold-accented 3-piece bathroom. Downstairs, the finished lower level brings even more flexibility with a spacious rec room, storage, potential for a wet bar, an additional bedroom and large closet—and then there’s the separate in-law suite.
Finished to an impressive standard, the in-law suite includes its own kitchen with quartz countertops, 4-piece bathroom, dedicated laundry and double doors for privacy. With its own exterior entrance via a side pathway, it offers excellent potential for independent living. Add in a main-floor remodel, kitchen remodel and numerous updates, and this home delivers the rare combination of elegance, space and serious flexibility. Perfect for entertaining, multi-generational living—or simply having enough room that everyone can finally spread out.
Click here for the full listing